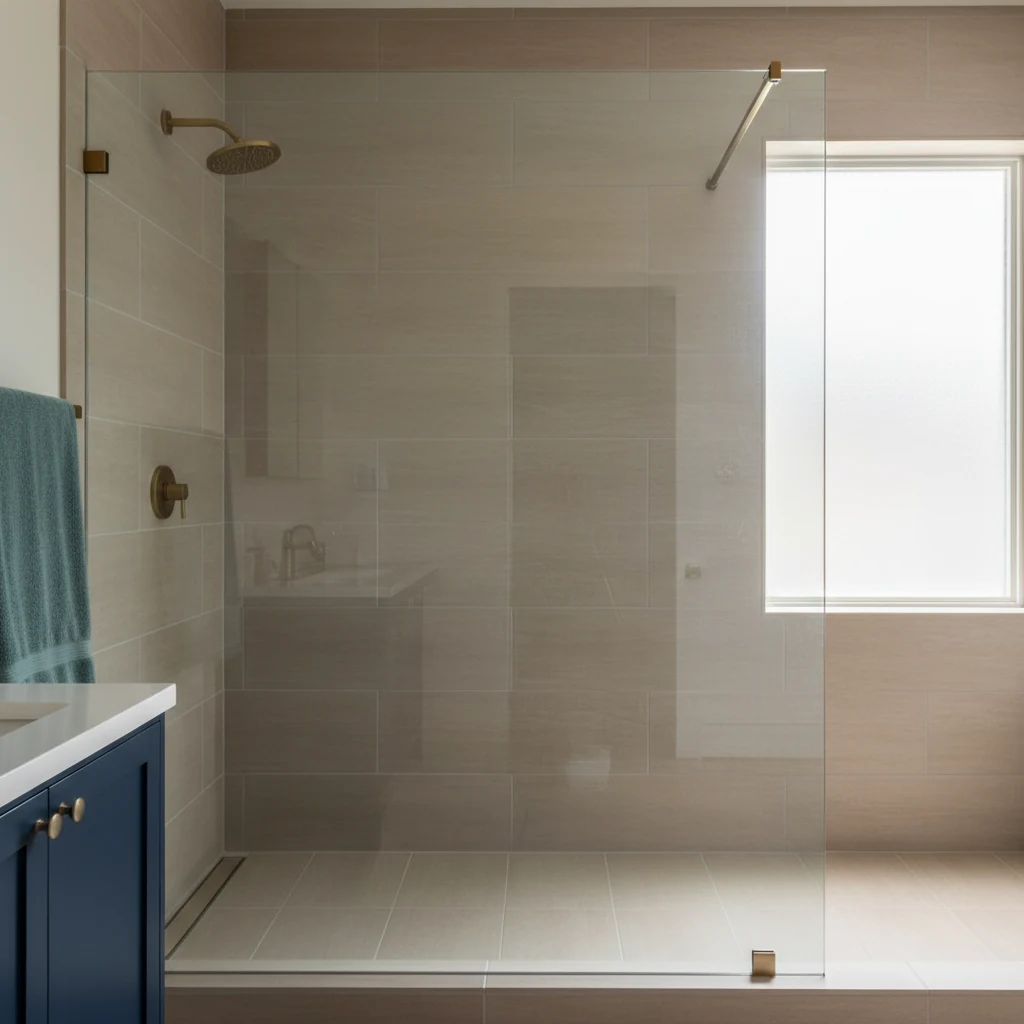
A tub-to-shower conversion costs $1,500 to $25,000 in 2026 — a range so wide it tells you almost nothing on its own. The reason cost guides quote it that way is that "tub-to-shower" is really four different projects sharing one name. A snap-in acrylic surround over the existing tub footprint is a different scope than a tiled walk-in shower with a frameless glass enclosure, and a curbless wet-room conversion is something else entirely. Each configuration has its own labor profile, its own code requirements, and its own three or four line items that explain the price difference.
Most cost articles treat that gap as variance. It isn't. It's structure. Once you know which of the four configurations you're actually buying — and which of three line items (drain relocation, door style, waterproofing/curb) you're paying for — the price stops feeling random.
The Four Configurations
Every tub-to-shower conversion sold in the United States falls into one of these four shapes. Pricing below reflects installed cost on a standard 5x7 to 5x9 bathroom in 2026, drawing from current contractor pricing, branded one-day-bath quotes, and the 2024 Remodeling Cost vs. Value Report.
| Configuration | 2026 installed cost | Typical timeline |
|---|---|---|
| 1. Acrylic insert kit (DIY-friendly) | $1,200 – $3,500 | 1–2 days |
| 2. Branded "one-day" tub-to-shower (Bath Fitter / Re-Bath) | $5,000 – $12,000 | 1–3 days |
| 3. Tiled walk-in shower with glass panel (custom) | $6,000 – $12,000 | 5–10 days |
| 4. Curbless wet-room / linear drain | $8,000 – $25,000 | 10–20 days |
These four are not finish-quality tiers of the same project. They are structurally different projects. Going from #1 to #4 isn't "spending more on the same shower" — it's tearing out more of the existing bathroom, adding more skilled trades, and meeting more code touch-points.
Configuration 1: Acrylic Insert Kit ($1,200–$3,500)
A snap-in acrylic or fiberglass surround installed directly over the existing tub footprint. The tub may stay in place (a "shower-over-tub" liner) or be removed and a matching acrylic pan installed on the existing drain. Walls are 3- or 5-piece acrylic panels glued and silicone-sealed to the studs. A framed sliding glass door or vinyl curtain rod completes the install.
This configuration succeeds because it requires no plumbing changes: the existing tub drain (typically near a wall on a 1.5-inch P-trap) is reused for the new shower pan, which is sized to match. No subfloor work, no joist exposure, no inspector. Most acrylic kits are installed in one or two days by a single handyman or a two-person crew. The downside: visible seams, a plastic feel, and a shorter service life (typically 10–15 years before yellowing or seal failure).
What drives cost within the range: wall-panel quality (5-piece vs. 3-piece, embossed vs. smooth), whether the tub is removed and a new pan installed, and whether a new shower valve trim is included.
Configuration 2: Branded "One-Day" System ($5,000–$12,000)
Bath Fitter, Re-Bath, Jacuzzi Bath Remodel, and similar national franchise installers occupy this tier. Materials are roughly the same as Configuration 1 (custom-fit acrylic surrounds and a matching pan), but the install is wrapped in a branded process: dedicated crew, custom measurement, removal of the old tub, in-some-cases a fresh drain assembly, branded warranty (often lifetime on materials), and built-in accessories like grab bars or recessed shelving.
The price gap to Configuration 1 — typically $3,000 to $8,000 — buys speed, predictability, and warranty, not better materials. The labor stays roughly the same; the franchise overhead and customer-acquisition cost is where the dollars go. For homeowners optimizing for "done in three days with one contact," this is a defensible spend. For homeowners optimizing for material quality, Configuration 3 generally wins at a similar price point.
Configuration 3: Tiled Walk-In Shower with Glass Panel ($6,000–$12,000)
The mid-market default in 2026, and what most homeowners actually picture when they say "walk-in shower." Standard footprint is 32 to 36 inches deep and 48 to 60 inches wide. Construction: cement backer board over framed walls, liquid waterproofing membrane (or a sheet membrane system), large-format porcelain or ceramic tile on the floor and three shower walls, a sloped pre-formed shower pan or mud-set pan with a center or linear drain, a single frameless glass panel (often called a "European panel" or "splash guard") on the open side, and new valve trim.
This is where the drain-relocation question matters. The old tub drain sits near a wall on a 1.5-inch trap. A walk-in shower's drain typically sits in the center on a 2-inch trap, as required by the IPC for shower drainage. If the conversion keeps the drain in the same wall-adjacent location (with the linear drain placed along that wall) — no plumbing relocation, the saving lands fully. If the drain must be moved to the center, the subfloor opens up and a plumber adds $500 to $2,000 of labor and materials.
The other major line item is tile work. A 36x48-inch shower wraps 60 to 80 square feet of vertical tile on three walls, plus the floor. At 2026 tile-labor rates of $8 to $15 per installed square foot, that's $700 to $1,400 in labor alone before tile material. Choosing large-format porcelain (now mainstream) reduces grout joints and waterproofing risk but increases per-cut waste — typically a 15 to 20 percent overage on small-room layouts.
Configuration 4: Curbless Wet-Room ($8,000–$25,000)
The "no curb, no door" configuration: the shower floor sits flush with the bathroom floor, a linear drain runs along one edge, and waterproofing extends across the entire bathroom floor (the bathroom is the shower's containment). The aesthetic is hotel-spa or aging-in-place — and it's the most demanding configuration to execute correctly.
Three things drive the cost premium over Configuration 3. First, the subfloor must be lowered or the bathroom floor raised to keep the shower floor flush; in slab-on-grade homes, that often means recessing the slab. Second, waterproofing is whole-room, typically a full liquid-membrane system or sheet membrane carried up the walls and across the floor. Third, the slope to the linear drain must be precise — a 1/4-inch-per-foot slope, in a controlled direction — which requires either a pre-pitched substrate panel or a careful mud-bed. Get any of those wrong and the failure is leaks into the floor structure below.
Wet-room conversions often require a permit even when straight tub-to-shower swaps don't, because the floor structure is being modified. They also often qualify for ADA-friendliness consideration — relevant if aging-in-place is part of the motivation.
The Three Line Items That Decide Where You Land
Within any configuration, three line items explain most of the remaining variance. They are independent of finish quality — you can pay or save on each regardless of which configuration you chose.
1. Drain Relocation: $500–$2,000
This is the single biggest cost-driver most articles bury. The starting condition matters: where is the existing tub drain, and where does the new shower drain need to be?
- Tub drain typically lives at one end of the tub, near a wall, with a 1.5-inch P-trap. Per the International Plumbing Code (Section 709, drainage fixture units), a shower drain requires a 2-inch trap and drain pipe to handle the higher continuous flow.
- If the new shower keeps the drain along that same wall (which a linear drain along the curb side allows), the existing rough plumbing can usually be adapted: the trap is replaced with a 2-inch, the branch pipe upsized for a few feet to the nearest stack, and the floor stays intact. Adder: ~$200–$600.
- If the new shower puts the drain in the center (which a traditional pan with center drain requires), the subfloor must be cut open, the branch line rerouted under the joists or through the floor structure, and re-tied to the nearest stack. Adder: $900–$2,000 in labor and materials, plus an inspection in jurisdictions that require it.
The first lesson for cost control: if the existing tub drain is on a wall and you don't have a strong aesthetic preference for a center drain, specify a linear drain placed along that wall. You save the relocation cost and you get the cleaner, more modern look almost as a side effect.
2. Door Style: $0–$3,000+
Glass door selection is a single line item, and it ranges from free (no door, on a properly sized wet-room) to $3,000+ for a custom frameless hinged enclosure.
| Door type | Installed cost | Best fit |
|---|---|---|
| Framed sliding glass | $400 – $1,100 | Acrylic kits, Configuration 1 |
| Frameless single panel ("European panel") | $300 – $1,500 | Configurations 3 & 4 with one open side |
| Frameless hinged enclosure (2-panel or 3-panel) | $1,000 – $3,000+ | Configuration 3 with fully enclosed shower |
| No door (curbless wet-room with proper containment) | $0 | Configuration 4 only |
The frameless single panel — a stationary 1/2-inch tempered glass slab — is the price/aesthetic sweet spot most contractors recommend in 2026. It costs roughly the same as a framed slider but reads as significantly more premium. A frameless hinged enclosure looks the most architectural but adds $1,500 or more for the hinges, additional panel, and precision install.
3. Waterproofing and the Curb: $300–$2,500
Below the tile, the waterproofing system is doing the work no one ever sees. The line-item cost is small relative to the project but the consequences of skimping are large.
- Traditional vinyl pan liner with mud bed (the old-school method): $300–$700 in materials and labor on a standard shower. Reliable when installed correctly; mostly being displaced by newer systems.
- Liquid-applied waterproofing membrane (RedGard, Hydro Ban) over cement board: $400–$900 on a standard shower. Now the most common mid-market choice.
- Sheet-membrane system (Schluter Kerdi, Wedi, ProPanel): $800–$1,800 including the integrated drain and pre-sloped pan. The premium choice, near-bulletproof when installed to manufacturer spec, and the system that lets most contractors stand behind a long warranty.
- Whole-room wet-room waterproofing (extends across the bathroom floor, up walls 6+ feet): $1,500–$2,500. Only Configuration 4.
A built curb (the 4-inch dam at the shower entry on Configurations 2 and 3) adds another $150–$400 in framing and tile. Configuration 4 deletes the curb entirely and replaces that cost with the more expensive whole-room waterproofing.
What the IRC and IPC Require
Three code requirements drive the engineering choices, regardless of configuration:
- IRC P2708 (shower compartment minimums): shower compartments must have a minimum interior cross-sectional area of 900 square inches and a minimum dimension of 30 inches in any direction. A 30x30-inch shower is the absolute floor; most tub footprints (typically 30x60 or 32x60) easily clear this.
- IPC Chapter 7 (drainage): shower drains require a 2-inch trap and branch drain, sized for the drainage fixture units (DFUs) per IPC Section 709. This is the rule that drives the upsize from the existing 1.5-inch tub drain.
- IRC R703 / IPC waterproofing requirements: shower walls must be waterproofed to at least 70 inches above the drain, and the pan must be tested before tile (typically a 24-hour flood test). Configurations 3 and 4 carry visible inspection touch-points; Configurations 1 and 2 typically don't trigger one because no structural or plumbing rework is happening.
Local jurisdictions sometimes adopt amendments to these — California, New York, Florida, and several others publish state-level modifications. The 2026 reality: any conversion that opens the subfloor or relocates drainage will trigger a plumbing inspection in most U.S. jurisdictions; a like-for-like acrylic insert generally doesn't.
The Per-Configuration Math, Worked Out
Take a real conversion on a 5x8 (40 sq ft) bathroom, with the tub drain on a side wall and a new shower planned in the same footprint. Same finish-quality target across the four configurations.
| Line item | Config 1 (Acrylic kit) | Config 2 (One-day brand) | Config 3 (Tiled w/ panel) | Config 4 (Wet-room) |
|---|---|---|---|---|
| Demolition + tub removal + disposal | $400 | $700 | $900 | $1,400 |
| Plumbing (valve trim, drain upsize, no relocation) | $300 | $600 | $900 | $1,200 |
| Pan / floor construction | $400 (acrylic) | $1,200 (acrylic) | $1,400 (mud + membrane) | $2,800 (whole-room membrane) |
| Walls / surround | $1,200 (acrylic) | $3,500 (branded acrylic) | $2,800 (tile + waterproofing) | $3,200 (tile + extended membrane) |
| Glass / door | $500 (framed slider) | $800 (branded slider) | $1,100 (frameless panel) | $0 (no door) |
| Fixtures (rainhead, valve, accessories) | $200 | $500 | $700 | $900 |
| Permits + GC / brand mobilization | $0–$200 | $1,500 (built into franchise) | $1,700 | $2,500 |
| Total | $3,000 | $8,800 | $9,500 | $12,000 |
The interesting comparison is Configuration 2 versus Configuration 3: at roughly the same total cost ($8,800 vs. $9,500), the branded one-day install delivers a sealed acrylic enclosure in three days, while the custom tiled shower delivers a frameless-panel tile shower in 7–10 days. Same money, different speed-vs-craft tradeoff.
For context, the 2024 Remodeling Cost vs. Value Report puts a national-average midrange bathroom remodel at $25,251 — but that includes new flooring, vanity, toilet, lighting, and paint along with the tub-to-shower work. The numbers above isolate the shower portion. If you're also redoing the floor, vanity, and lighting, plan to add roughly $8,000–$15,000 to the totals here. (For the full small-bathroom math, see why small bathrooms cost more per square foot.)
What 2026 Pricing Pressure Looks Like
Bathroom remodeling costs rose roughly 4–6 percent from 2025 to 2026, driven by labor more than materials. Plumber wages have been increasing 8–10 percent year-over-year in most metros; tile setter and waterproofing-specialist labor is up 6–8 percent. Material costs for the major line items (tile, glass, acrylic) are flat to slightly up.
The practical effect: configurations heavy on skilled trades (3 and 4) have widened their lead over the acrylic-kit configurations (1 and 2). Two years ago, the spread between Config 1 and Config 3 was roughly 2.5x. In 2026 it's closer to 3.5x, and on a high-spec wet-room it's pushing 8x. If the conversion is on a fixed budget, that's a real reason to pick the configuration before specifying the finishes — not the other way around.
How to Use This for Your Project
Six practical implications, in roughly decreasing usefulness:
- Pick the configuration first; specify finishes second. The biggest cost lever is which of the four configurations you're buying, not what tile you put in it. If your budget is under $4,000, you are buying Configuration 1. If you want a tiled shower with a frameless panel, plan on $7,000+ at minimum.
- Specify a linear drain along the old tub's wall. If you keep the drain in its original wall-adjacent location and use a linear drain along that edge, you save the $900–$2,000 relocation cost and get the more modern aesthetic for free. This is the single best decision available on a Configuration 3 project.
- The frameless single panel is the price/aesthetic sweet spot. Same price as a framed slider, dramatically better look. The frameless hinged enclosure is the next upgrade tier and adds $1,500–$2,000.
- Don't pay for Configuration 2 unless speed is the actual constraint. Branded one-day systems charge a $3,000–$5,000 premium over equivalent-material Configuration 1 installs, and they deliver acrylic — not tile. If you want acrylic, hire a local handyman with a kit. If you want tile, hire a tile contractor for Configuration 3. Configuration 2's value is speed and warranty, not material quality.
- If aging-in-place is the motivation, go straight to Configuration 4. Curbless wet-rooms cost more up front, but they avoid the $5,000–$10,000 conversion you'd otherwise pay 10 years later when stepping over a 4-inch curb stops being workable. Do it once at $12,000–$18,000 rather than $9,000 now plus $10,000 later.
- If this is your only bathtub, think twice. NAR buyer surveys consistently show that the "at least one tub for resale" guideline still applies in markets with high family-buyer share. In a two-bath house, converting one tub-only-bathroom to a shower is almost always fine. In a one-bath house, the math is closer.
The full bathroom-remodel math — including everything outside the shower — sits on the bathroom remodel cost calculator. For the case-study angle on what actually goes wrong in mid-budget bathroom projects, see the composite bathroom remodel lessons writeup. The shower itself, though, lives or dies at the four-configuration decision — and once that's set, the three line items above tell you what the bill will be.
Sources: 2024 Remodeling Cost vs. Value Report (Zonda); International Residential Code (IRC) P2708 shower compartment requirements; International Plumbing Code (IPC) Chapter 7 / Section 709 drainage fixture units; current contractor pricing data from HomeGuide, Modernize, HomeAdvisor, and Angi 2025–2026 surveys; Bath Fitter / Re-Bath publicly quoted ranges; Schluter Kerdi and waterproofing-system installer pricing; tile labor data from Modernize 2026 contractor surveys.